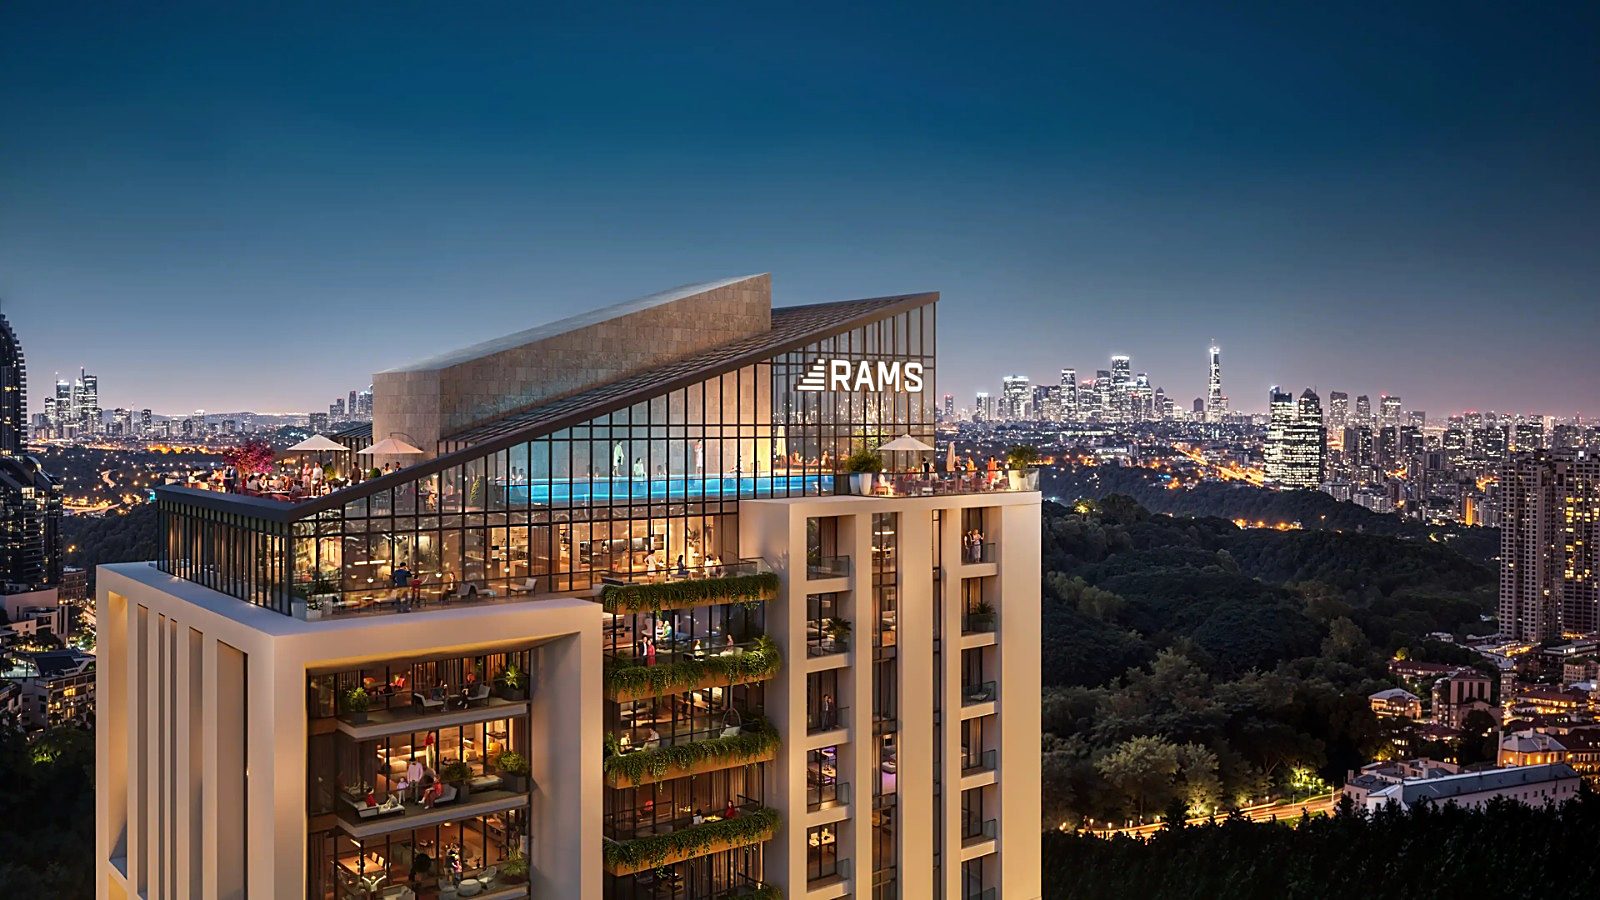
The file opens · Maslak, İstanbul
EN·03
Ten blocks in Maslak, and a price list that quotes every apartment at 1.53 times its own floor area.
Twenty-four floors each, on a 409.000 m² site between İstinyePark and Vadistanbul, with forest behind them.
Nine apartment types, from a 34,78 m² studio to a 144,57 m² four-bedroom — every one of them with a balcony.
Gross ÷ net
identical on all nine types
Net and gross
Two square-metre figures, and the price uses the larger one.
Turkish listings quote brüt — gross — which adds a share of lobbies, corridors and parking to the floor you live on. Here that share is a flat 1.53 on every type.
So the 1+1 advertised at 53,21 m² for $353,962 is 34,78 m² of apartment. About $6,650 the quoted metre; about $10,180 the metre you can stand on.
Gross quoting is the market convention here, not this developer’s invention, and both figures are printed on every sheet. RAMS states that the measurements may vary with the apartment’s position in the block.
8 of 9 types drawn · redrawn from the architect’s sheets, furnished at true size
Room by room, at true size.
Who lives here
The nine types, in four sizes
- 1+1from $353,962One bedroom
- 2+1from $610,000Two bedrooms
- 3+1from $1,133,546Three bedrooms
- 4+1from $1,530,617Four bedrooms, this one
Prices are the developer’s own, from a list image transcribed 7 September 2026; it carries no issue date. Ask Erfan what they are today before you rely on them.
- bedrooms
- 1
- bathrooms
- 1
- balconies
- 1
- m² net, inside your door
- 34,78
- m² gross, as quoted
- 53,21
The whole flatOne bedroom, and one room that does everything else. You come in at one end into a hall of two square metres, with the salon on your left and the bedroom straight ahead. The balcony runs the full depth of the flat at the other end, off the salon, and it is the only glazed wall the sheet draws.
The developer’s schedule gives one area for a room it names with two functions. The drawing shows where the change of use falls; the figure stays as printed, undivided.
- Net
- 34,78
- Shared building
- 18,43
- Gross, as quoted
- 53,21
- bedrooms
- 1
- bathrooms
- 1
- balconies
- 1
- m² net, inside your door
- 46,28
- m² gross, as quoted
- 70,81
The whole flatOne bedroom, and one room that does everything else. You come in from the west into a hall with the bathroom off it and the bedroom door ahead; the hall runs on into the salon with no door between them. The bedroom and the salon each have their own way onto the same balcony.
The developer’s schedule gives one area for a room it names with two functions. The drawing shows where the change of use falls; the figure stays as printed, undivided.
- Net
- 46,28
- Shared building
- 24,53
- Gross, as quoted
- 70,81
- bedrooms
- 2
- bathrooms
- 1
- balconies
- 1
- m² net, inside your door
- 61,29
- m² gross, as quoted
- 93,77
The whole flatEverything opens off one hall: the bathroom, both bedrooms and the salon. The kitchen is not a separate room — it is a counter run along one wall of the salon. A single balcony runs the full length of the far side, with a door from the salon and a door from the master bedroom.
The developer’s schedule gives one area for a room it names with two functions. The drawing shows where the change of use falls; the figure stays as printed, undivided.
- Net
- 61,29
- Shared building
- 32,48
- Gross, as quoted
- 93,77
- bedrooms
- 2
- bathrooms
- 1
- balconies
- 1
- m² net, inside your door
- 70,29
- m² gross, as quoted
- 107,54
The whole flatOne hall in the middle, and everything opens off it: the bathroom, the master bedroom, the second bedroom and the salon. The kitchen is not a separate room — it is the far end of the salon, behind two sliding panels that close it off. The balcony runs the width of the salon.
The developer’s schedule gives one area for a room it names with two functions. The drawing shows where the change of use falls; the figure stays as printed, undivided.
- Net
- 70,29
- Shared building
- 37,25
- Gross, as quoted
- 107,54
- bedrooms
- 2
- bathrooms
- 2
- balconies
- 1
- m² net, inside your door
- 93,18
- m² gross, as quoted
- 142,57
The whole flatTwo bedrooms and both bathrooms down one side, the salon down the other, and a separate kitchen between them. You come in at the back of the hall, and every door in the flat opens off it. One balcony, along the top, shared by the kitchen and the salon.
- Net
- 93,18
- Shared building
- 49,39
- Gross, as quoted
- 142,57
- bedrooms
- 3
- bathrooms
- 2
- balconies
- 1
- m² net, inside your door
- 107,73
- m² gross, as quoted
- 164,83
The whole flatThree bedrooms and one balcony, hung off a hall shaped like an L. The front door opens into the long arm: bedroom 1 and the salon on your left, the kitchen at the end. The short arm turns east and runs past the utility room and the bathroom to bedroom 2 and the master, which is the only room here with a bathroom of its own.
- Net
- 107,73
- Shared building
- 57,10
- Gross, as quoted
- 164,83
- bedrooms
- 3
- bathrooms
- 3
- balconies
- 2
- m² net, inside your door
- 118,76
- m² gross, as quoted
- 181,70
The whole flatThree bedrooms in a row behind one hall, and a kitchen with its own door rather than a corner of the salon. The master takes the east end with its own bathroom and its own balcony. The salon runs the length of the west wall.
- Net
- 118,76
- Shared building
- 62,94
- Gross, as quoted
- 181,70
- bedrooms
- 4
- bathrooms
- 3
- balconies
- 2
- m² net, inside your door
- 144,57
- m² gross, as quoted
- 221,19
The whole flatFour bedrooms on one floor, in two wings. The salon, the kitchen and balcony 1 face one way. The four bedrooms sit behind the hall; one of them has its own bathroom and its own balcony.
- Net
- 144,57
- Shared building
- 76,62
- Gross, as quoted
- 221,19
One size, two prices
The same apartment, twelve per cent apart.
The 4+1 has a single floor area on the list — 221,19 m², not a range — and a price band $182,197 wide. Size is not what separates the two ends of it.
Floor, block and aspect are, and the sheets state none of the three. That is the question to put to Erfan before anything else about this one.
The price list, and what it works out at per metre of floor
| Type | Quoted gross | Price | Per net m² |
|---|---|---|---|
| 1+1 | 53,21 – 70,81 m² | $353,962 – $568,304 | $10,180 – $12,280 |
| 2+1 | 93,77 – 142,57 m² | $610,000 – $1,053,000 | $9,950 – $11,300 |
| 3+1 | 164,83 – 181,70 m² | $1,133,546 – $1,414,187 | $10,520 – $11,910 |
| 4+1 | 221,19 m² | $1,530,617 – $1,712,814 | $10,590 – $11,850 |
A ninth type, the 1+1 S4a, is 48,67 m² net and 74,47 m² gross — figures only, no drawing. The 1+1 band stops at 70,81 m², so the list does not reach it. The list carries no issue date.
The building
Seven renders of the finished blocks.
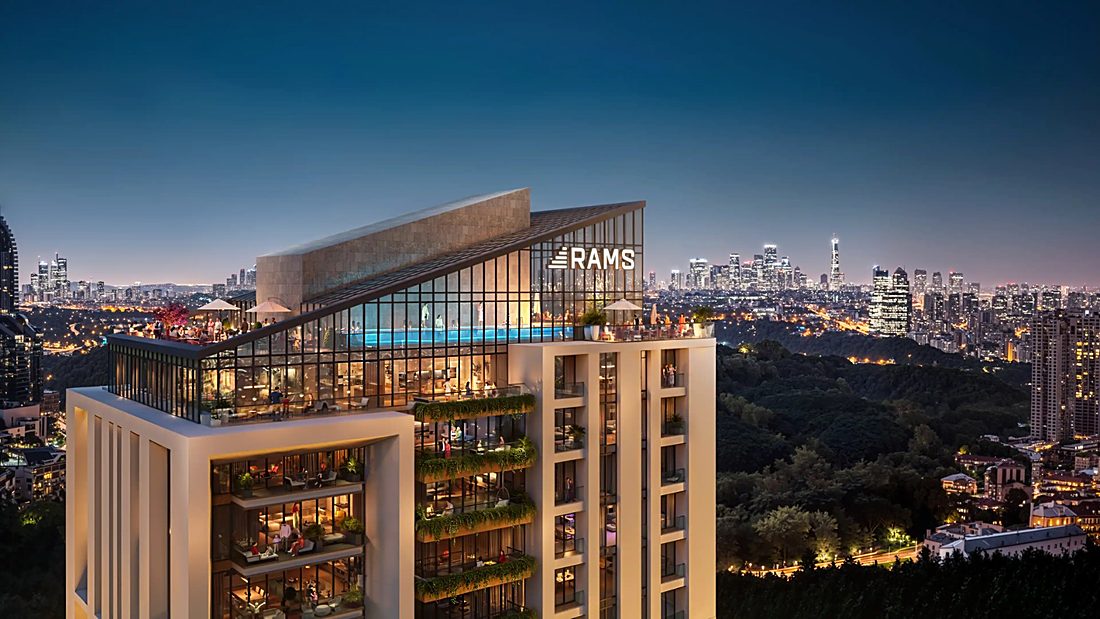
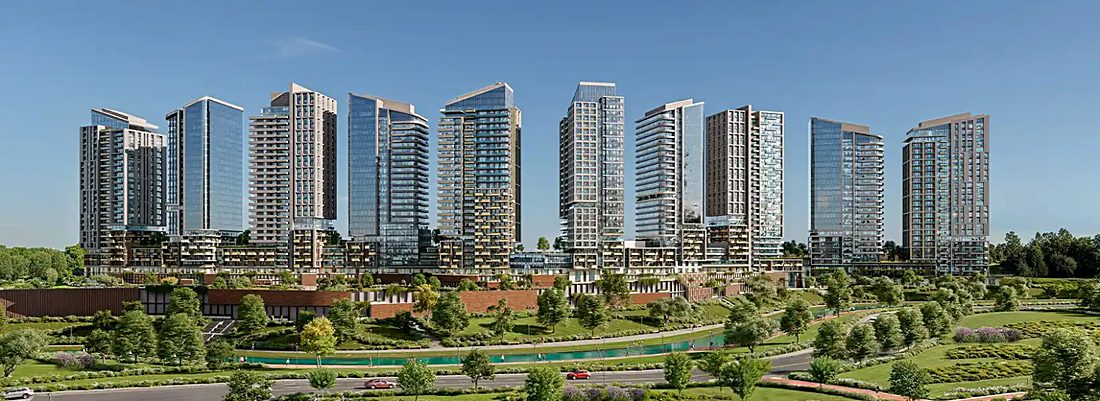
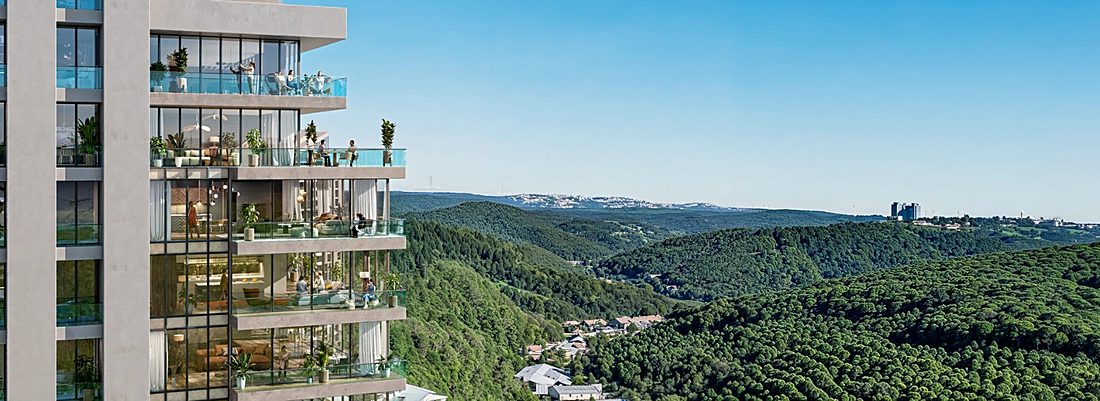
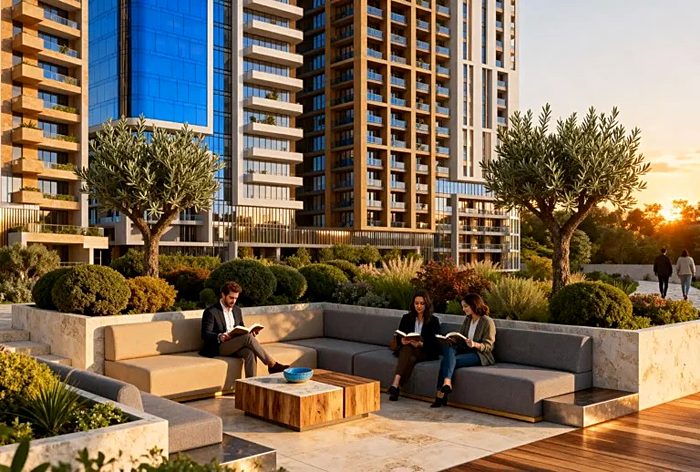
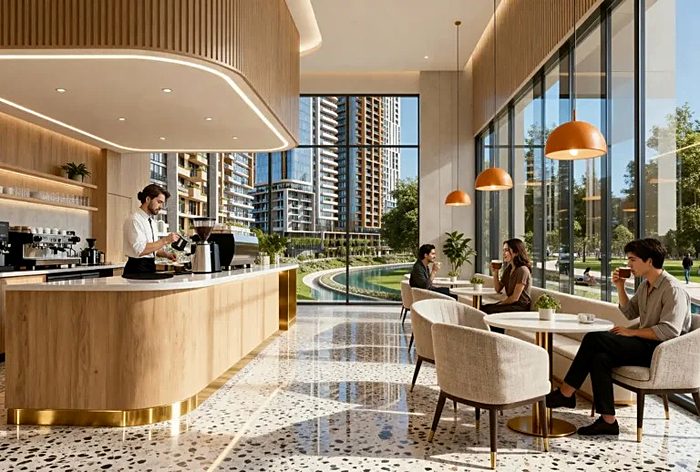
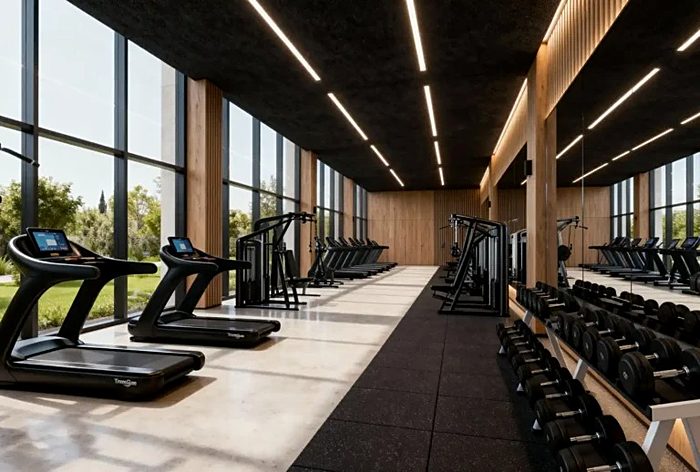
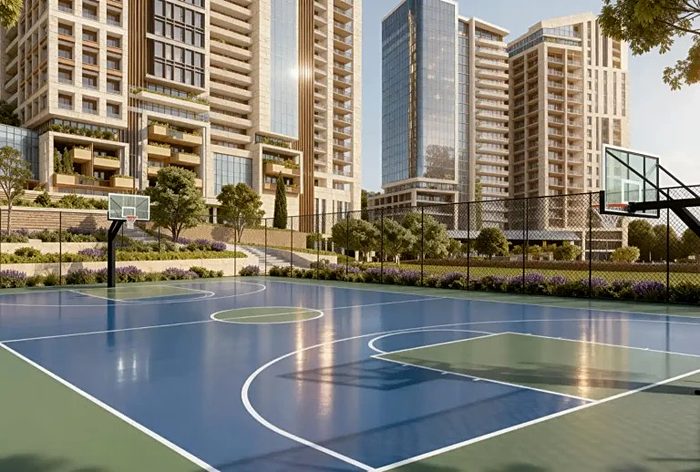
Amenities · promised at delivery
What the blocks will carry.
RAMS states the ten blocks are designed as high-rise structures to TBDY 2018, to a total height of 120 metres, in C40–C50 concrete with S420 reinforcement on a C35 raft.
EN·03 · Maslak
Ask him which floor.
He replies himself. The price list carries no date, so he confirms every figure before you act on it.