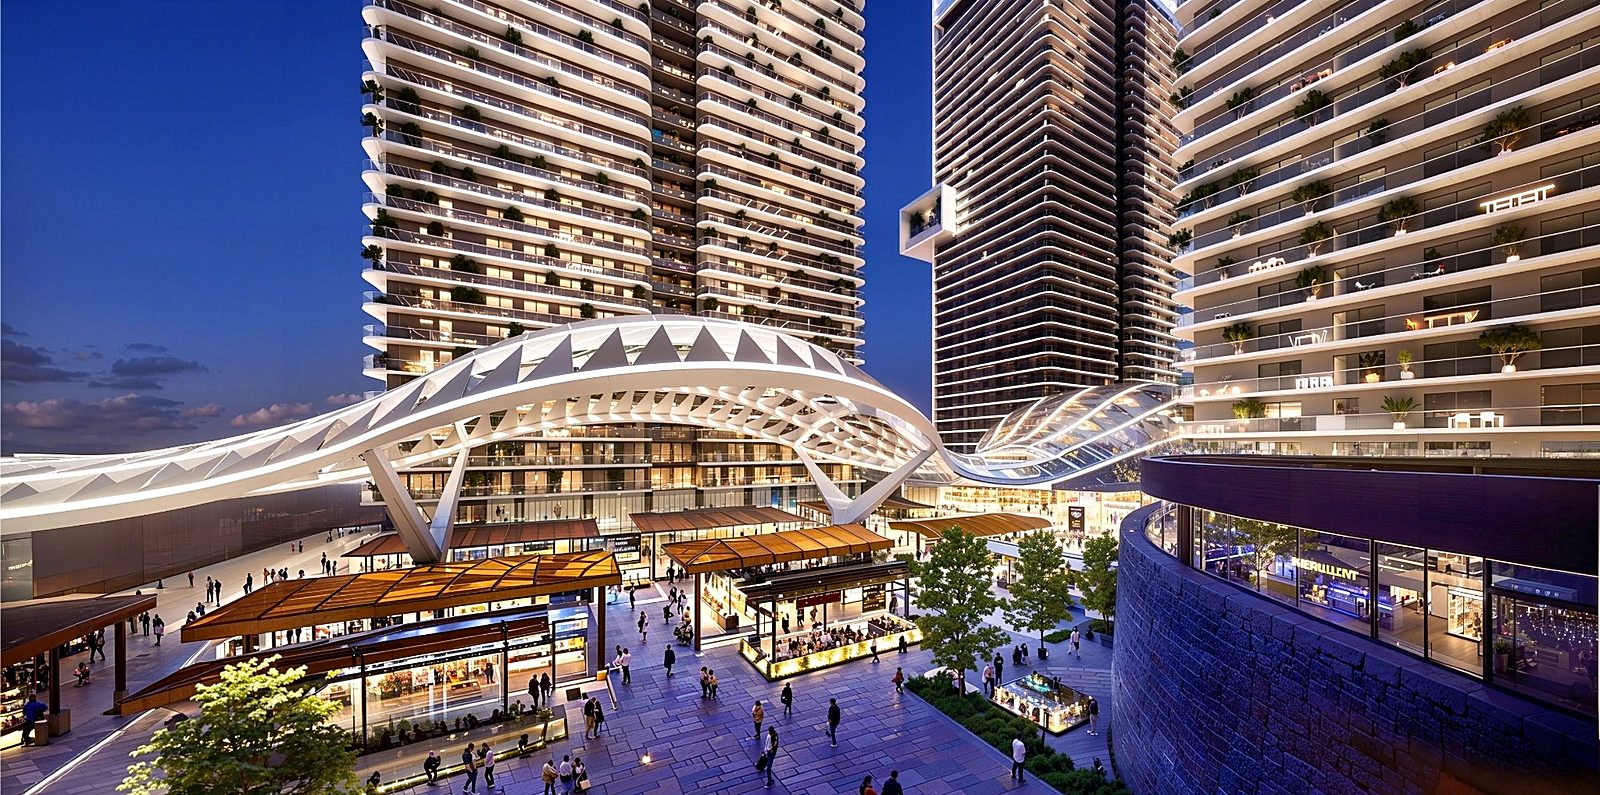
The file opens · Şişli, İstanbul
EN·02
Two kinds of building stand on this site, both still open — and choosing between them decides what the property can do for you.
Residential and office
Two kinds of building, one site.
Separate residential and office blocks. The marketing calls all of it Rezidans.
A residential unit
DaireBoth routes stay open. The residence permit requires a dwelling, used as one.
- Citizenship by investmentKat irtifakı is one of the qualifying forms of title.
- Property-based residence permit
An office unit
OfisOne route, not both. Citizenship counts any immovable. The residence permit does not.
- Citizenship by investment
- Property-based residence permitClosed. The unit is not a dwelling.
Which one you take
Still your choiceBoth blocks are open, and floors with them. So the block is a decision, and Erfan settles it before anything else.
- “I look at the deed, because it’s written on it.”Erfan, on how he checks the usage class.
What the regulation says. How it lands for you is Erfan’s first conversation.
The ground it stands on
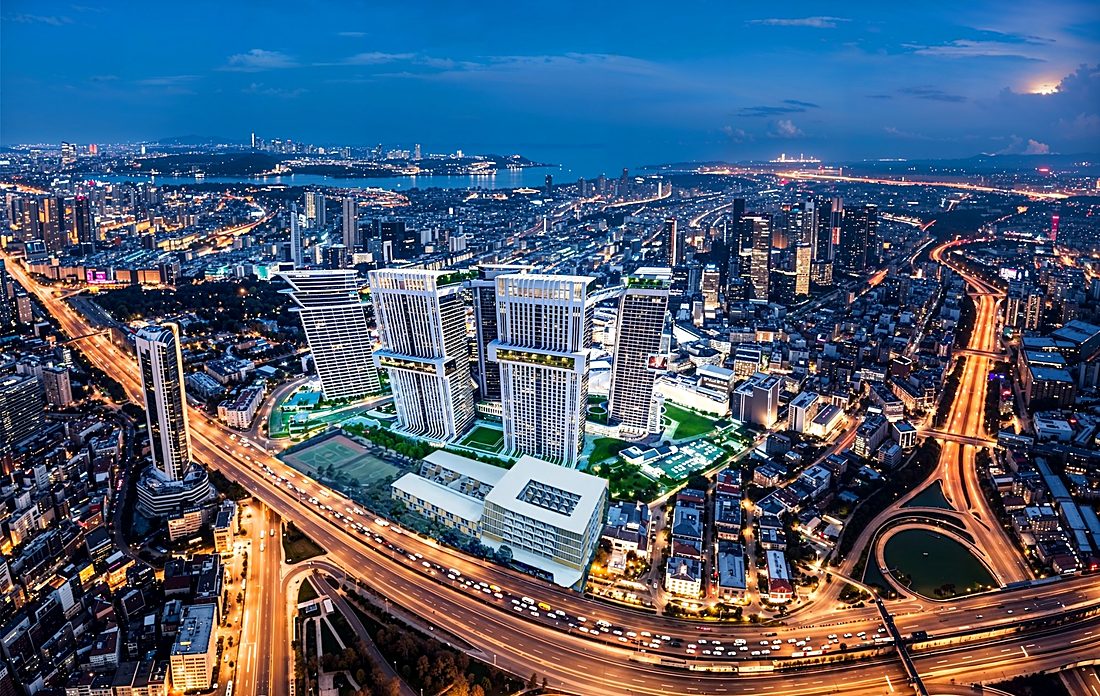
Everything is ten minutes. Nothing is next door.
Şişli sits on the ridge between the Haliç and the Bosphorus, which is what puts four centres the same distance away.
Levent
The financial district.
Maslak is ten minutes too. City’s Nişantaşı 3 km, the 15 Temmuz bridge 12. The Metrobüs and the E5, 500 m.
6
layouts, one footprint
The architect’s drawing set
One footprint. Six ways to live in it.
Two of these are apartments as the tower builds them. The other four are the architect’s merge sheets: two flats joined, then three, then four — the same floor plate turned into a 2+1 with a balcony, a 4+1 with a closed kitchen, and at the end a 6+1 of 293,69 m² net with a sauna in it.
- Apartments joined, at most
- 4
- Largest, brüt
- 492,600 m²
- Merge sheets drawn
- 16
Brüt, balcony included. Six of the twenty-four residential sheets are drawn here — a sample of each kind. Erfan has the rest.
Who lives here
What joining does
- As builtOne or two bedrooms
- Two joinedTwo bedrooms, or four
- Three joinedFour bedrooms
- Four joinedSix bedrooms
- bedrooms
- 1
- bathrooms
- 2
- balconies
- 0
- m² net, inside your door
- 52,30
The whole flatYou come in from the common corridor into a hall of 3,47 m², the WC on one side and a metre-wide opening into the salon on the other, with no door in it. The salon runs the full 8 m depth: sofa at the glazed end, a table for four, the kitchen at the inner end. All the daylight is on one wall.
The developer’s schedule gives one area for a room it names with two functions. The drawing shows where the change of use falls; the figure stays as printed, undivided.
- Net
- 52,30
Net is what is inside your door: 52,30 m², the sum of the rooms the architect prints. This sheet states no gross figure, so none is given here.
- bedrooms
- 2
- bathrooms
- 3
- balconies
- 0
- m² net, inside your door
- 77,82
The whole flatThe front door opens straight into the living room, with the kitchen worktop running away from you along the entrance wall. The sitting and dining area carries on to the far corner. An opening in the side wall leads to a small hall, and the two bedrooms and the WC open off that.
The developer’s schedule gives one area for a room it names with two functions. The drawing shows where the change of use falls; the figure stays as printed, undivided.
- Net
- 77,82
Net is what is inside your door: 77,82 m², the sum of the rooms the architect prints. This sheet states no gross figure, so none is given here.
- bedrooms
- 2
- bathrooms
- 3
- balconies
- 1
- m² net, inside your door
- 104,93
- m² gross, as quoted
- 173,82
The whole flatTwo apartments joined — a standard 1+1 and a 1+1 with a balcony — and the join still reads in the plan. One half is now a single room of 40,99 m², sitting, dining and kitchen in one, glazed some 6 m wide onto the balcony. The other half kept its partitions and holds both bedrooms and three wet rooms.
The developer’s schedule gives one area for a room it names with two functions. The drawing shows where the change of use falls; the figure stays as printed, undivided.
- Net
- 104,93
- Shared building
- 68,89
- Gross, as quoted
- 173,82
Net is what is inside your door: 104,93 m². The price list quotes gross, 173,82 m². The other 68,89 m² is shared building, lobby, lift core and walls.
- bedrooms
- 4
- bathrooms
- 5
- balconies
- 0
- m² net, inside your door
- 129,52
The whole flatTwo apartments joined, and the join still reads: north of the kitchen run the wall they used to share is still standing, 60 cm thick, between the sofa and bedroom 2. You come in at the corner into the living room, which then runs the full width of the flat and turns into a west arm with the last two bedrooms off it.
The developer’s schedule gives one area for a room it names with two functions. The drawing shows where the change of use falls; the figure stays as printed, undivided.
- Net
- 129,52
Net is what is inside your door: 129,52 m², the sum of the rooms the architect prints. This sheet states no gross figure, so none is given here.
- bedrooms
- 4
- bathrooms
- 7
- balconies
- 0
- m² net, inside your door
- 212,62
- m² gross, as quoted
- 353,61
The whole flatThree flats knocked into one — a corner 2+1 and the two narrow 1+1s behind it — and the plan still reads that way: one front door, a hall in the middle, everything after it strung off a single corridor. The living room has the corner, with windows on two walls. Three more bedrooms take their light from the same long wall.
- Net
- 212,62
- Shared building
- 140,99
- Gross, as quoted
- 353,61
Net is what is inside your door: 212,62 m². The price list quotes gross, 353,61 m². The other 140,99 m² is shared building, lobby, lift core and walls.
- bedrooms
- 6
- bathrooms
- 9
- balconies
- 0
- m² net, inside your door
- 293,69
- m² gross, as quoted
- 492,60
The whole flatThe hall opens straight into the living room through a gap 2,1 m wide, with the closed kitchen beside it. Everything else runs off one corridor, 1,21 m wide and 16,6 m long: five bedrooms with their own shower rooms down one side, the laundry and the sauna down the other. The master is thirty metres from the sofa.
- Net
- 293,69
- Shared building
- 198,91
- Gross, as quoted
- 492,60
Net is what is inside your door: 293,69 m². The price list quotes gross, 492,60 m². The other 198,91 m² is shared building, lobby, lift core and walls.
The site today
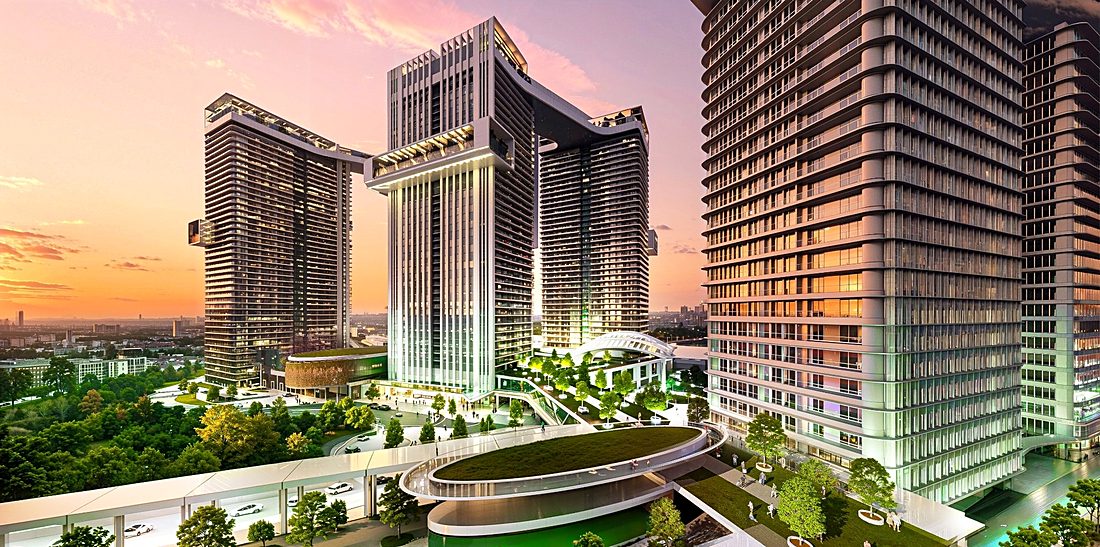
Two towers up, the third going.
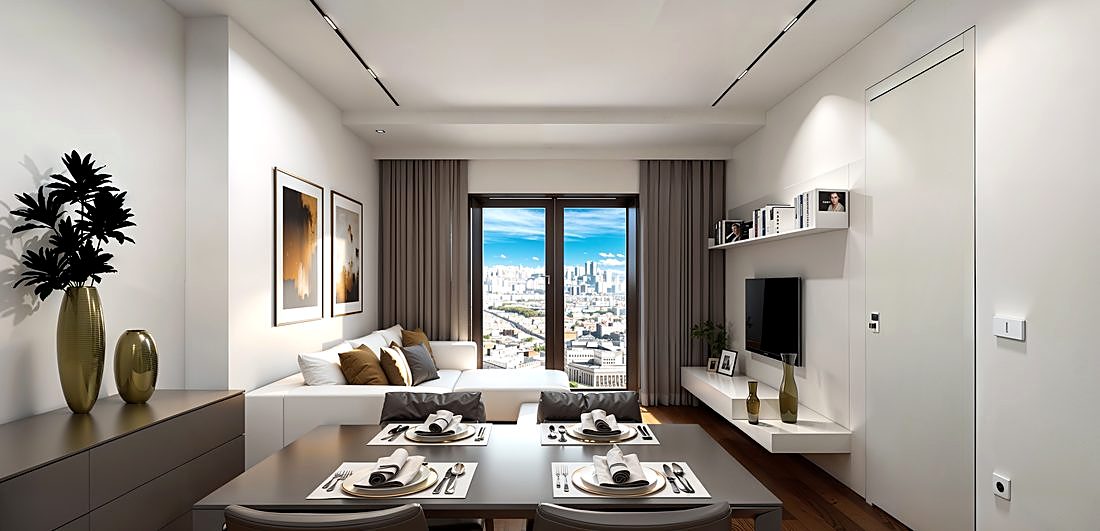
The building
Nine renders of the finished blocks.
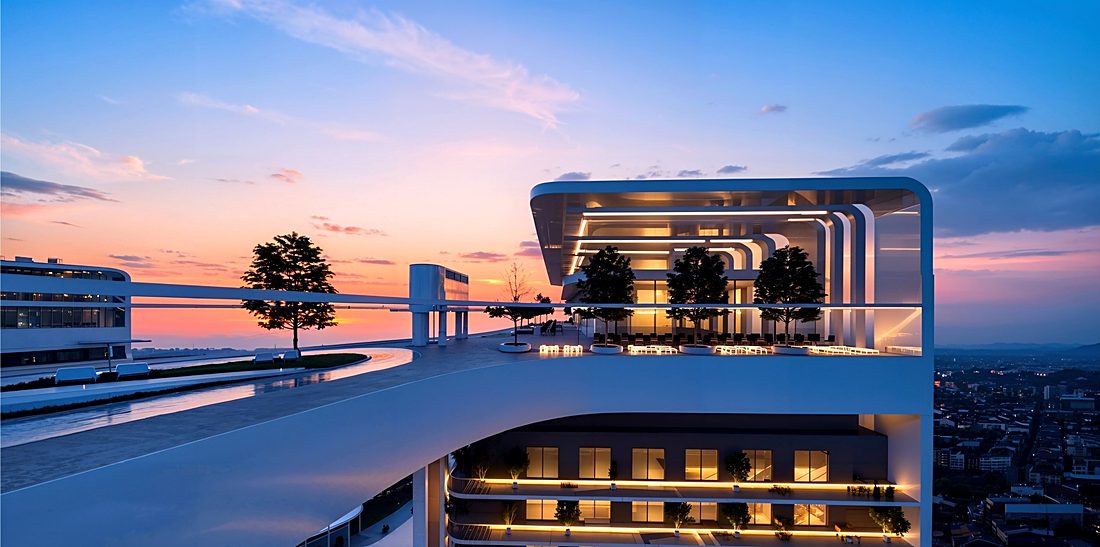
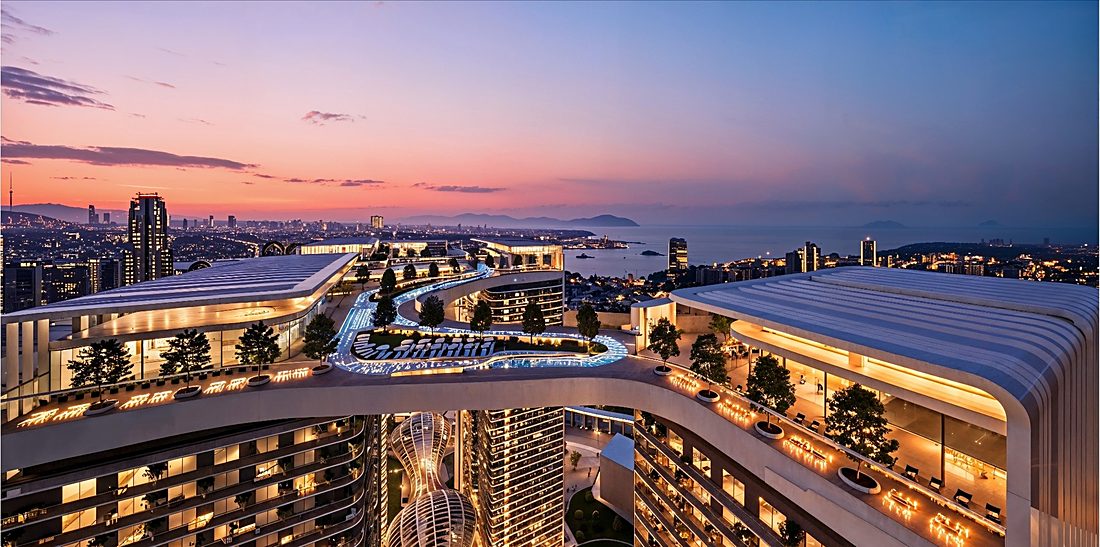
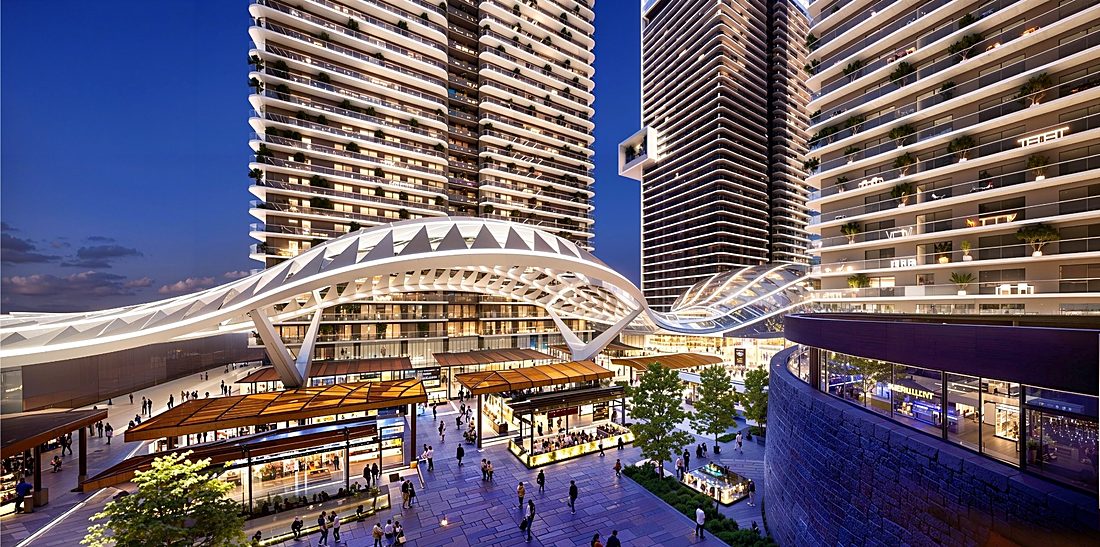
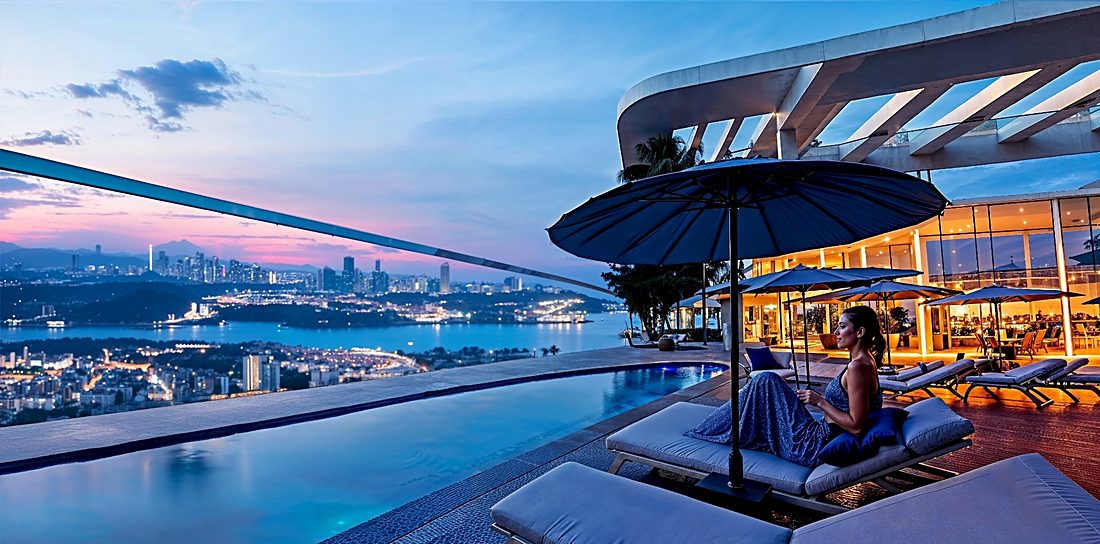
Amenities · promised at delivery
What the blocks will carry.
EN·02 · Şişli
Ask him which block it’s in.
He replies himself. Prices and unit numbers are in the private brief, and he updates them weekly.