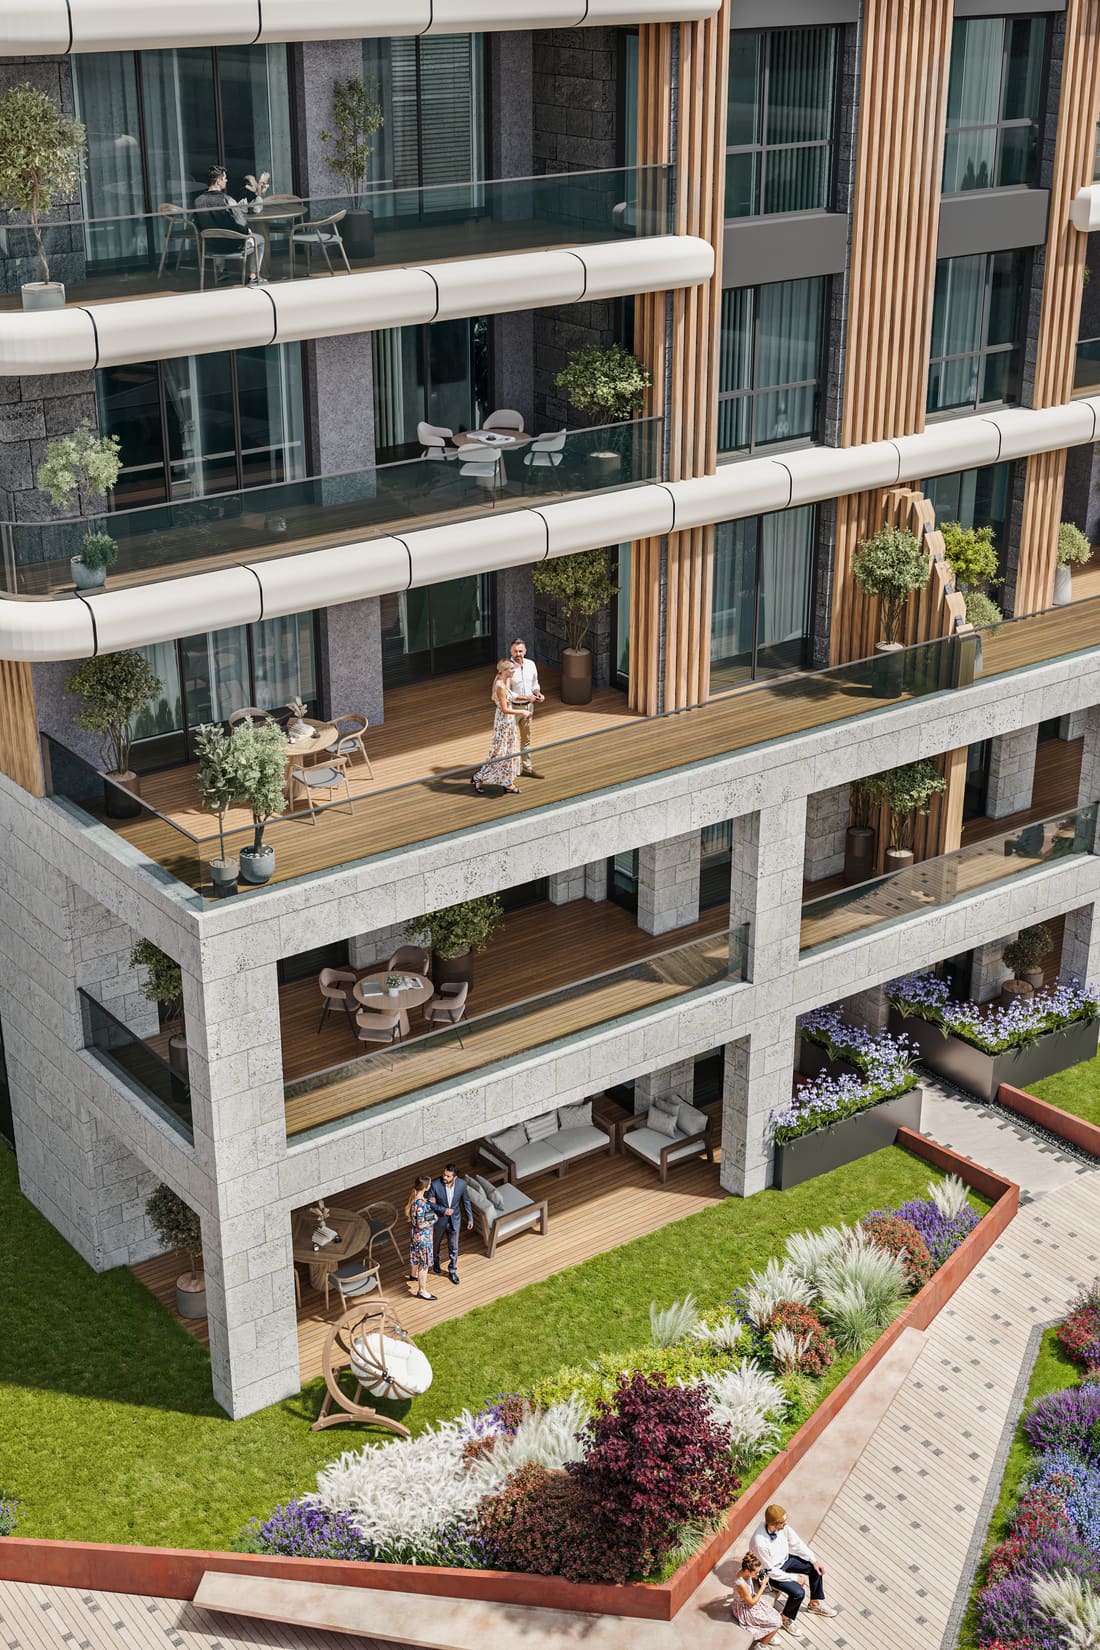
The file opens · Etiler, Beşiktaş
EN·01
A residential complex on the Akat–Etiler line — selected for the rental mathematics and the ground it stands on.
The ground it stands on
Drawn, because a portal map sells pixels, not ground.
Drive time from EN·01
Fatih Sultan Mehmet Bridge — select any point on the drawing to see its relation to EN·01.
The developer's stated drive times: the Fatih Sultan Mehmet Bridge in 2 minutes, Boğaziçi University and Akmerkez in 6, the Bebek shore, Levent, Zorlu Center and İstinye Park in 8, Acıbadem Maslak in 10, LIV Hospital in 12, the 15 Temmuz Bridge in 13, and Istanbul Airport in 40.
205
unit sheets · eight drawn
The architect’s drawing set
One building, and seven and a half times the flat.
Eight blocks, 205 apartment sheets, one address. The lettered codes on them are position variants — the same flat mirrored, cornered, or on another floor. What actually changes is the bedroom count, and whether it is a duplex. Below, one drawing for each of the eight prices. Erfan has the other 197.
- Smallest, net
- 48,57 m²
- Largest, net
- 364,48 m²
- From
- $910,000
- To
- $6,964,000
Net is the developer’s own figure, terrace and balcony excluded. Prices are from two lists captured 17 March 2026; neither carries an issue date.
One for every price the list quotes · at true size
Room by room, at true size.
Who lives here
Eight bands, and the duplexes are their own
- 1+1from $910,000One bedroom
- 2+1from $1,437,000Two bedrooms
- 3+1from $2,078,000Three bedrooms
- 4+1from $2,808,000Four bedrooms
- 5+1from $3,512,000Five bedrooms
- 2+1 duplexfrom $1,545,000Two, over two floors
- 5+1 duplexfrom $3,814,000Five, over two floors
- 6+1 duplexfrom $5,973,000Six, over two floors
Prices are the developer’s own, from two list images captured 17 March 2026; neither carries an issue date. Ask Erfan what they are today before you rely on them.
- bedrooms
- 1
- bathrooms
- 1
- balconies
- 1
- m² net, inside your door
- 48,57
- m² gross, as quoted
- 78,17
The whole flatThe front door opens into a small hall with no door between it and the living room, so the room begins where the hall ends. The kitchen is an L along the first two walls; the table and the sofa follow it down to the balcony. The bedroom and the bathroom open off a recess in the corner, not off the entrance.
The developer’s schedule gives one area for a room it names with two functions. The drawing shows where the change of use falls; the figure stays as printed, undivided.
- Net
- 48,57
- Shared building
- 29,60
- Gross, as quoted
- 78,17
$910,000 to $1,170,000. One plan; the floor sets the price.
Net is what is inside your door: 48,57 m². The price list quotes gross, 78,17 m². The other 29,60 m² is shared building, lobby, lift core and walls. At $910,000 that is $11,641 per quoted metre and $18,736 per metre you can stand on.
- bedrooms
- 2
- bathrooms
- 2
- balconies
- 2
- m² net, inside your door
- 91,60
- m² gross, as quoted
- 155,81
The whole flatThe front door is on the opposite side of the flat from the windows. One corridor, 1,18 m wide, does all the work: the living room and kitchen off one end, the bathroom and second bedroom off the middle, the master closing the far end. All the daylight arrives on one long wall.
- Net
- 91,60
- Shared building
- 64,21
- Gross, as quoted
- 155,81
$1,437,000 to $1,899,000. One plan; the floor sets the price.
Net is what is inside your door: 91,60 m². The price list quotes gross, 155,81 m². The other 64,21 m² is shared building, lobby, lift core and walls. At $1,437,000 that is $9,223 per quoted metre and $15,688 per metre you can stand on.
- bedrooms
- 3
- bathrooms
- 4
- balconies
- 1
- m² net, inside your door
- 160,45
- m² gross, as quoted
- 336,71
The whole flatThe front door opens into a hall of 15,02 m² with a run of fitted wardrobe along one wall, and everything opens off it: the kitchen and the living room through sliding panels, the guest WC, bedroom 2, and a door that shuts off the corridor to the master. Daylight comes from two outside walls only.
- Net
- 160,45
- Shared building
- 176,26
- Gross, as quoted
- 336,71
$2,078,000 to $3,489,000. One plan; the floor sets the price.
Net is what is inside your door: 160,45 m². The price list quotes gross, 336,71 m². The other 176,26 m² is shared building, lobby, lift core and walls. At $2,078,000 that is $6,171 per quoted metre and $12,951 per metre you can stand on.
- bedrooms
- 4
- bathrooms
- 5
- balconies
- 2
- m² net, inside your door
- 181,10
- m² gross, as quoted
- 288,30
The whole flatThe front door is halfway down the plan. The living room and the kitchen open off the entrance hall, and both open again onto the terrace running across the end of the flat. The four bedrooms are behind the hall, three of them off a corridor that ends at the master.
- Net
- 181,10
- Shared building
- 107,20
- Gross, as quoted
- 288,30
$2,808,000 to $3,824,000. One plan; the floor sets the price.
Net is what is inside your door: 181,10 m². The price list quotes gross, 288,30 m². The other 107,20 m² is shared building, lobby, lift core and walls. At $2,808,000 that is $9,740 per quoted metre and $15,505 per metre you can stand on.
- bedrooms
- 5
- bathrooms
- 4
- balconies
- 1
- m² net, inside your door
- 216,04
- m² gross, as quoted
- 430,60
The whole flatThe front door opens into a hall of 20,73 m², not into a room. The living room opens off it through a wide gap with no door in it; the kitchen has its own. One corridor runs back past three bedrooms and the shared bathroom to the master at the far end.
- Net
- 216,04
- Shared building
- 214,56
- Gross, as quoted
- 430,60
$3,512,000 to $3,912,000. One plan; the floor sets the price.
Net is what is inside your door: 216,04 m². The price list quotes gross, 430,60 m². The other 214,56 m² is shared building, lobby, lift core and walls. At $3,512,000 that is $8,156 per quoted metre and $16,256 per metre you can stand on.
- bedrooms
- 2
- bathrooms
- 3
- balconies
- 2
- m² net, inside your door
- 86,71
- m² gross, as quoted
- 172,68
Lower floor ALT KAT
Upper floor ÜST KAT
The whole duplexOne flat on two floors, joined by a single straight stair. Both bedrooms, two bathrooms and a balcony are downstairs; the kitchen, the living room and a terrace are up. Each floor has its own door onto the landing, so the bedrooms can be reached without crossing the living room.
- Lower floor
- Upper floor
- Net
- 86,71
- Shared building
- 85,97
- Gross, as quoted
- 172,68
$1,545,000 to $3,069,000. One plan; the floor sets the price.
Net is what is inside your door: 86,71 m². The price list quotes gross, 172,68 m². The other 85,97 m² is shared building, lobby, lift core and walls. At $1,545,000 that is $8,947 per quoted metre and $17,818 per metre you can stand on.
- bedrooms
- 6
- bathrooms
- 6
- balconies
- 5
- m² net, inside your door
- 321,40
- m² gross, as quoted
- 568,70
Lower floor ALT KAT
Upper floor ÜST KAT
The whole duplexOne apartment on two floors, joined by an eighteen-tread stair, with a front door on each. Living happens upstairs: a 50,2 m² salon glazed on two sides onto a terrace, the kitchen behind it. Sleeping happens downstairs, where every bedroom opens onto a balcony and a kitchenette means breakfast need not use the stair.
- Lower floor
- Upper floor
- Net
- 321,40
- Shared building
- 247,30
- Gross, as quoted
- 568,70
$3,814,000 to $6,288,000. One plan; the floor sets the price.
Net is what is inside your door: 321,40 m². The price list quotes gross, 568,70 m². The other 247,30 m² is shared building, lobby, lift core and walls. At $3,814,000 that is $6,707 per quoted metre and $11,867 per metre you can stand on.
- bedrooms
- 6
- bathrooms
- 7
- balconies
- 5
- m² net, inside your door
- 364,48
- m² gross, as quoted
- 618,55
Lower floor ALT KAT
Upper floor ÜST KAT
The whole duplexOne apartment on two floors, joined by an internal stair, with its own front door on each. Downstairs: the master, a sitting room with a glazed winter garden, and two more bedrooms off a corridor. Upstairs: the salon takes the whole north end, the kitchen beside it, three more rooms to the south.
- Lower floor
- Upper floor
- Net
- 364,48
- Shared building
- 254,07
- Gross, as quoted
- 618,55
$5,973,000 to $6,964,000. One plan; the floor sets the price.
Net is what is inside your door: 364,48 m². The price list quotes gross, 618,55 m². The other 254,07 m² is shared building, lobby, lift core and walls. At $5,973,000 that is $9,656 per quoted metre and $16,388 per metre you can stand on.
The building
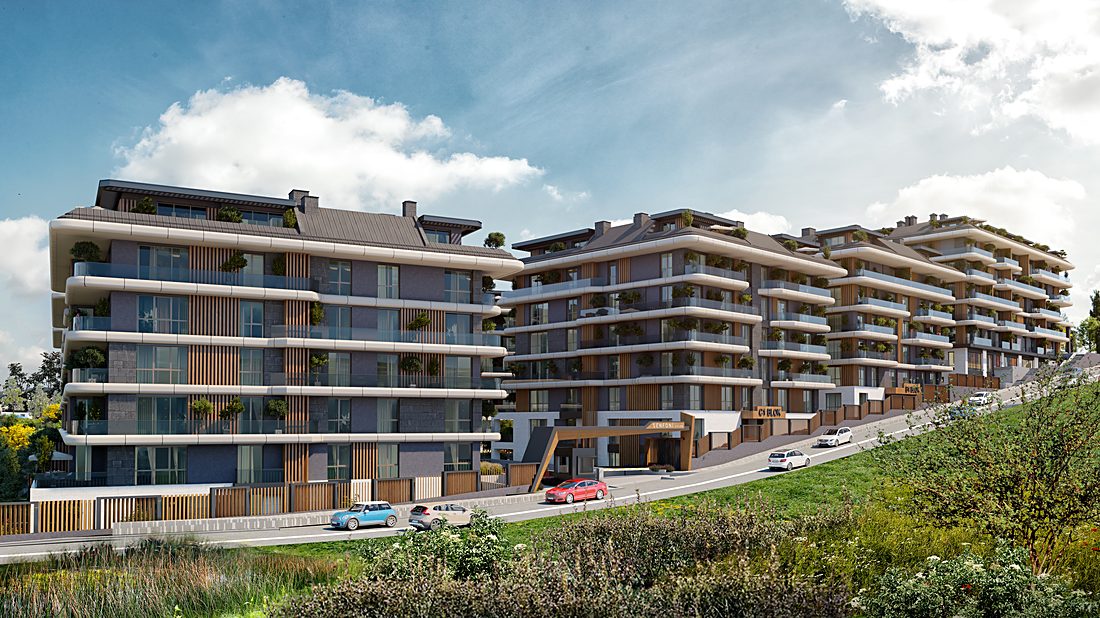
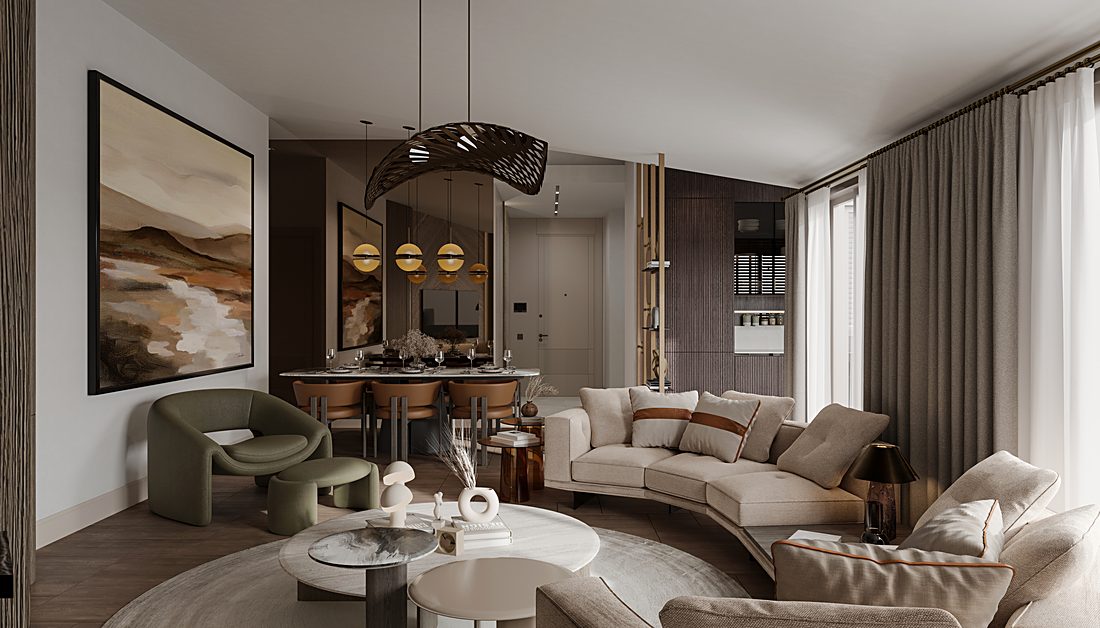
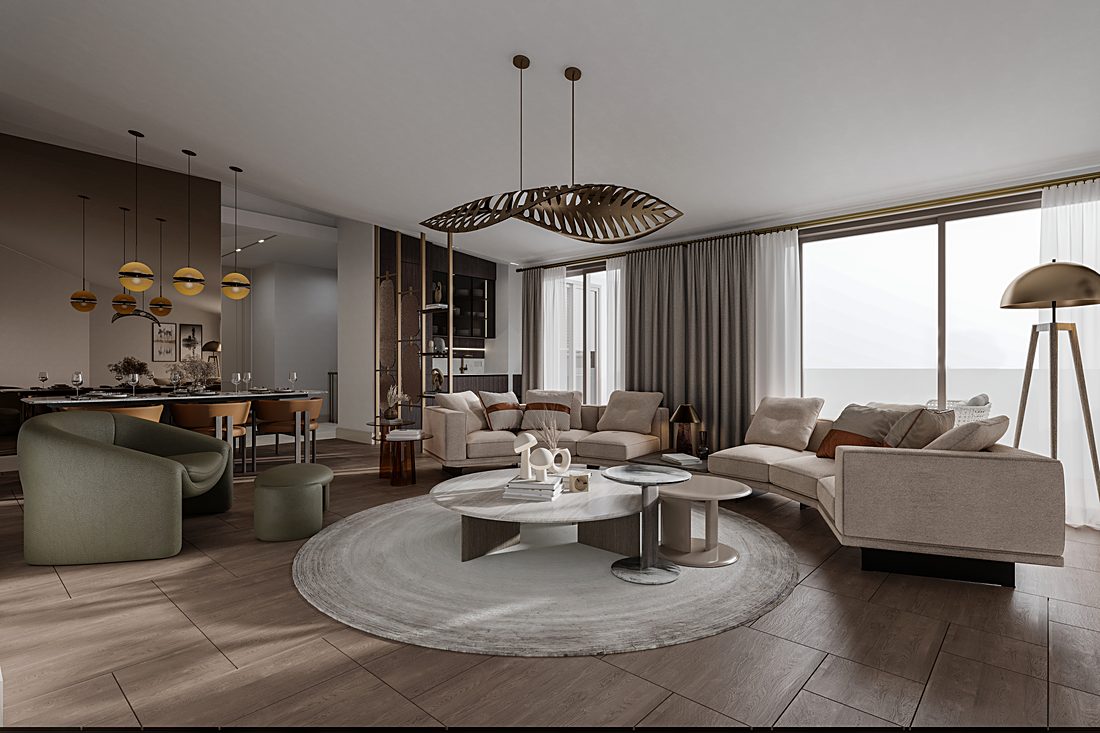
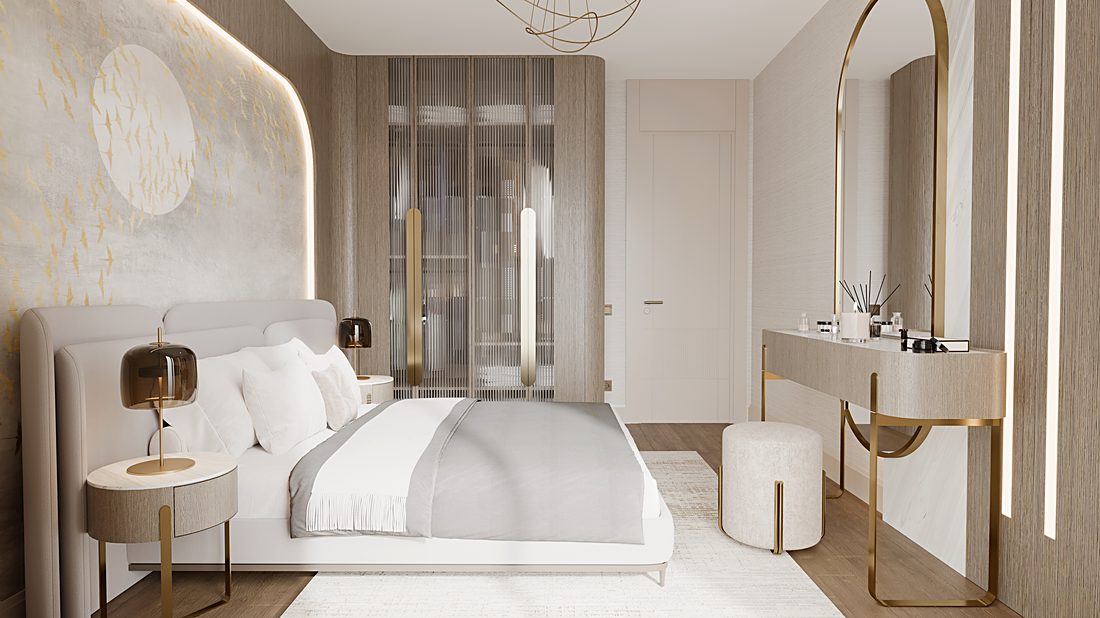
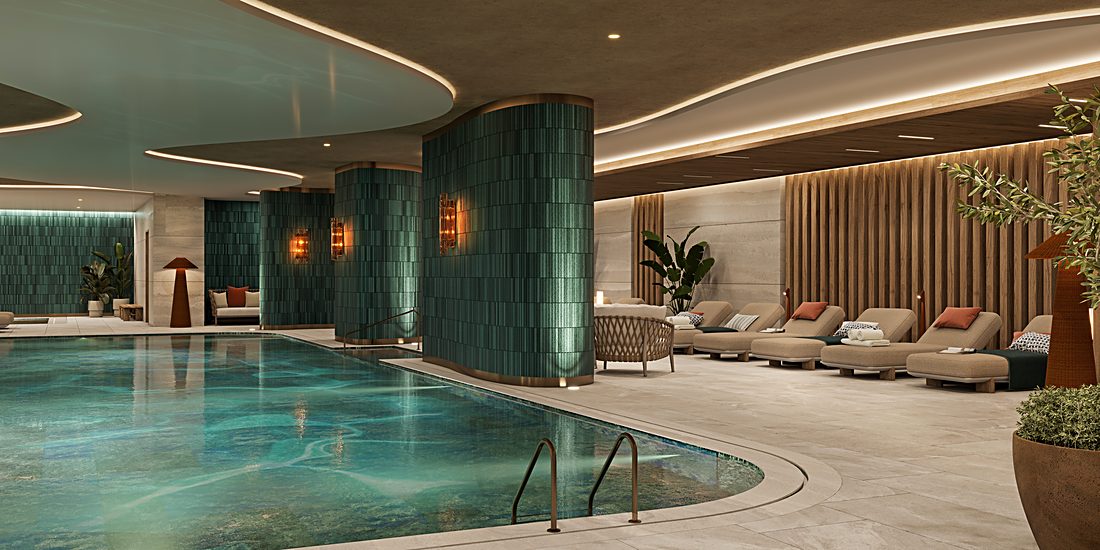
Eight renders of the finished block.
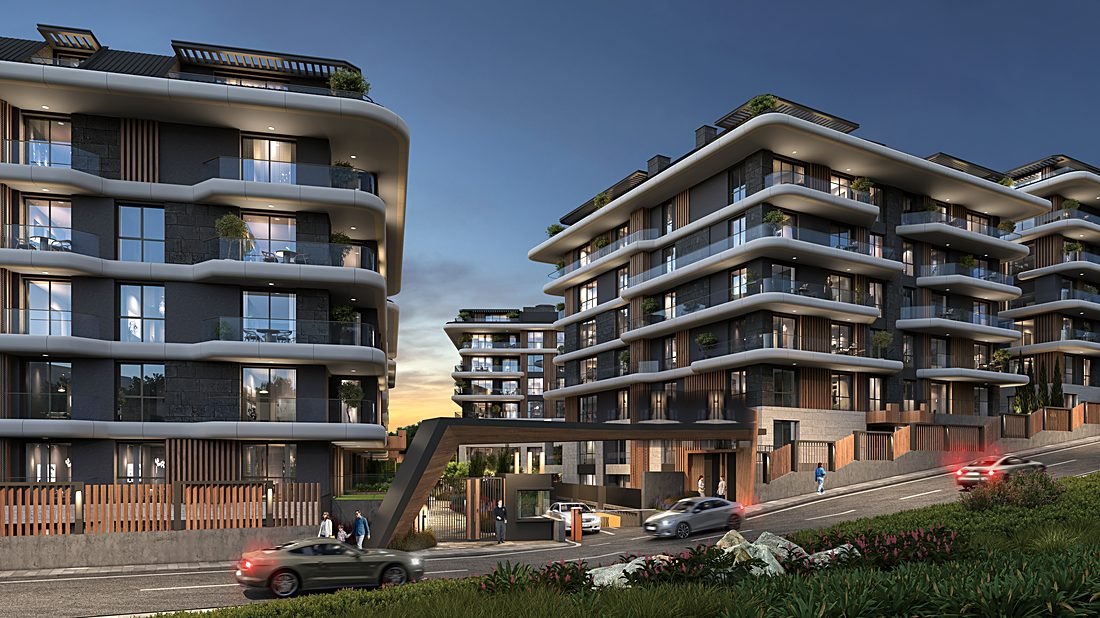
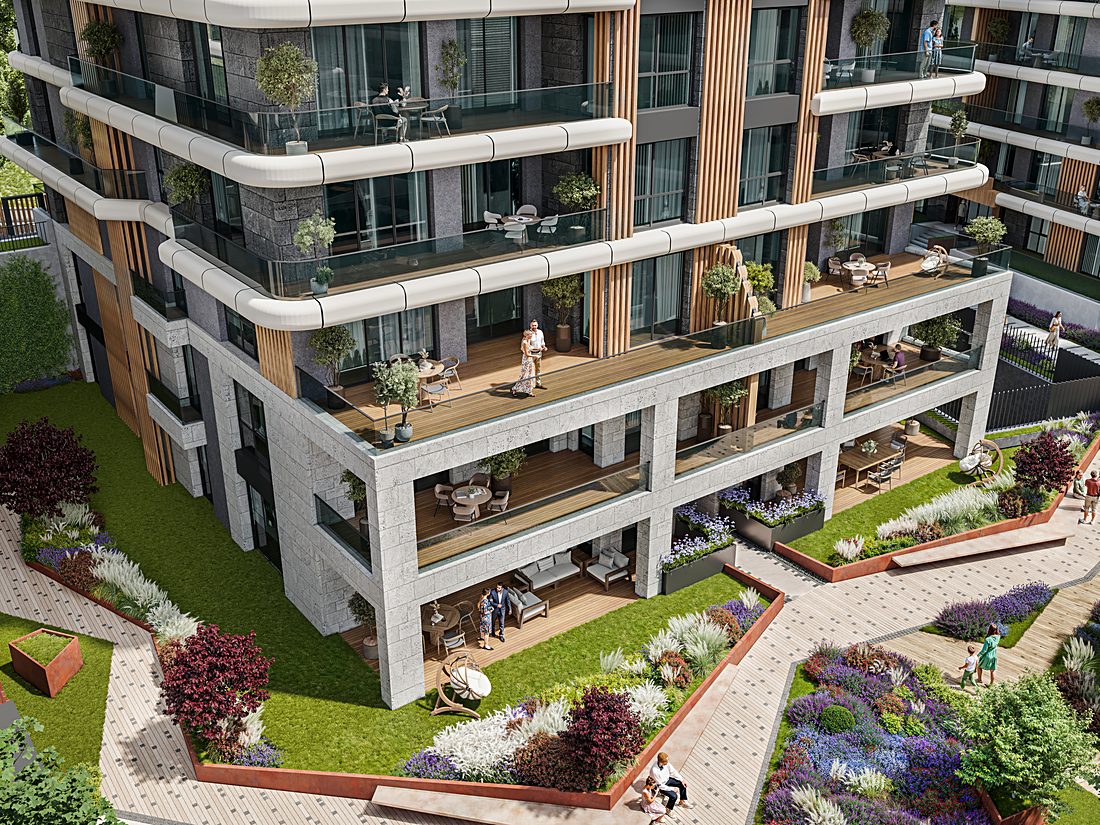
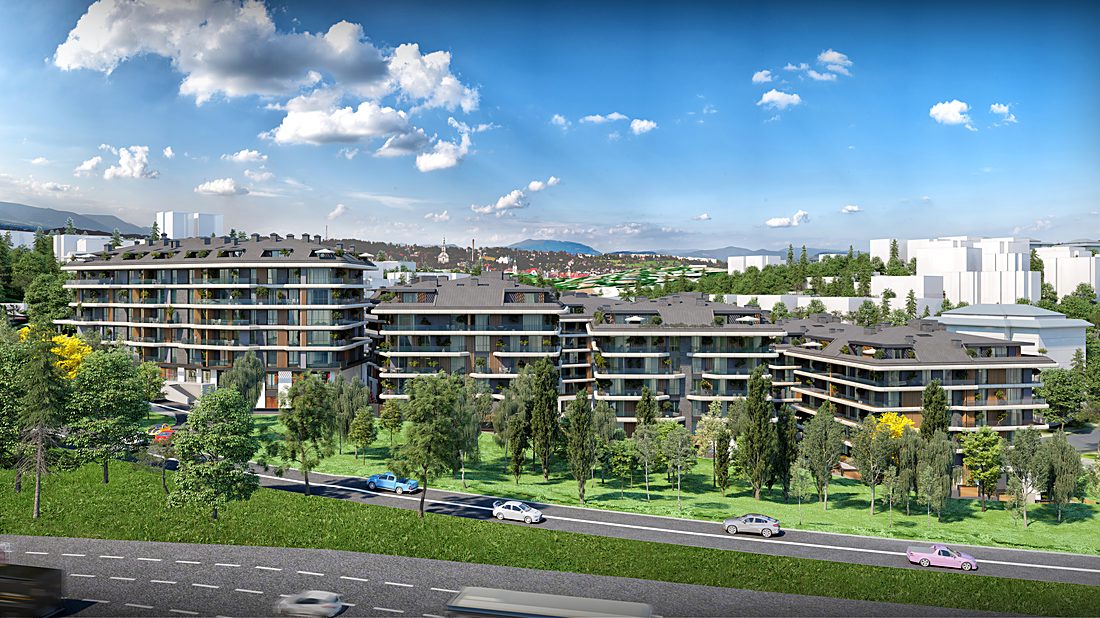
Amenities · promised at delivery
What the block will carry.
EN·01 · Etiler
Ask him what the numbers are.
He replies himself. If this one does not fit your brief, he will say so and tell you what does.